
Factory planning
Cleanroom scope belongs in the factory conversation
How process, layout and cleanroom scope connect before equipment is selected.
Discuss your brief ↗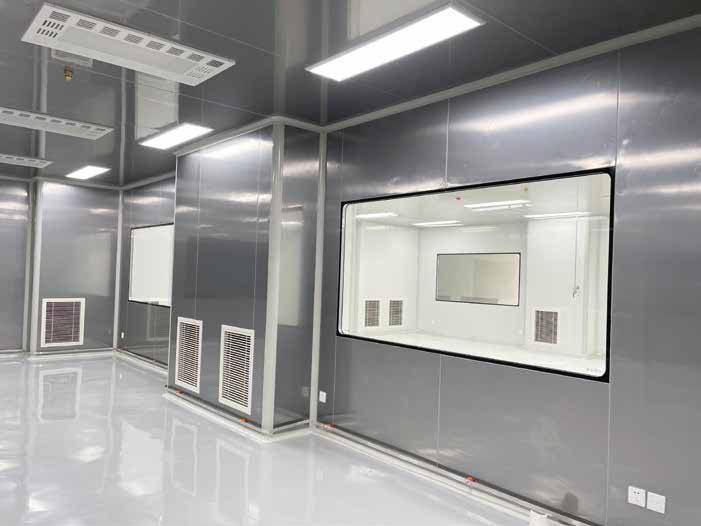 Cleanroom scope belongs in the factory conversation
Factory planning
Cleanroom scope belongs in the factory conversation
How process, layout and cleanroom scope connect before equipment is selected.
A cleanroom is part of the production system, not an isolated room. Its zoning, finishes, air movement, utilities and access should support the intended product and process. The applicable standard and delivery boundary still need to be confirmed for each site.
01 · Start with the process map
List receiving, preparation, processing, filling, packing and finished-goods movement before drawing room boundaries. People, materials and waste may need separate routes depending on the product and the agreed hygiene controls.
02 · Set zones, flows and utilities together
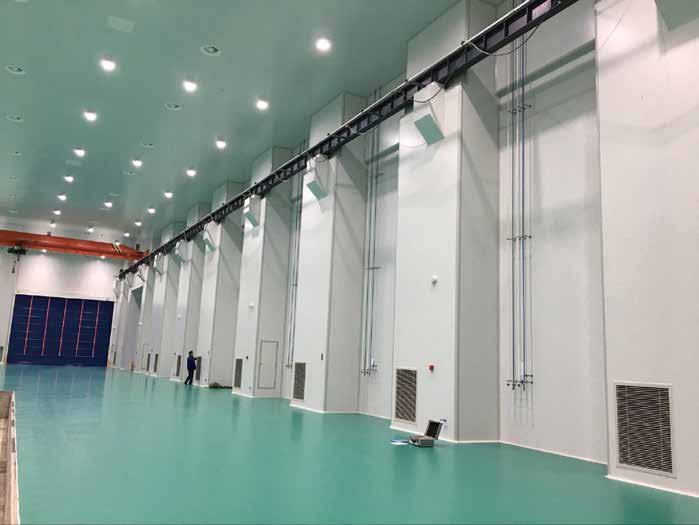
Room pressure, air handling, drainage, compressed air, power and maintenance access all affect equipment placement. Confirm clear heights, service corridors and installation routes before selecting a machine or line.
03 · Define handover evidence early
Agree which drawings, material records, cleanroom test reports, commissioning notes and training records belong in the handover pack. Testing, filing and certification remain project-specific coordination items and are published only when their sources are verified.
This note is part of the editorial centre and remains separate from product, equipment and project records.
Discuss this topic ↗NEXT STEP
Let’s shape a plan around your goals.
Share your brief and we will identify the right next step.
Start a conversation ↗